

What We Do
Our Services
Discover our list of services to see how we turn your vision into reality with expert craftsmanship and a focus on every detail.
Core Service
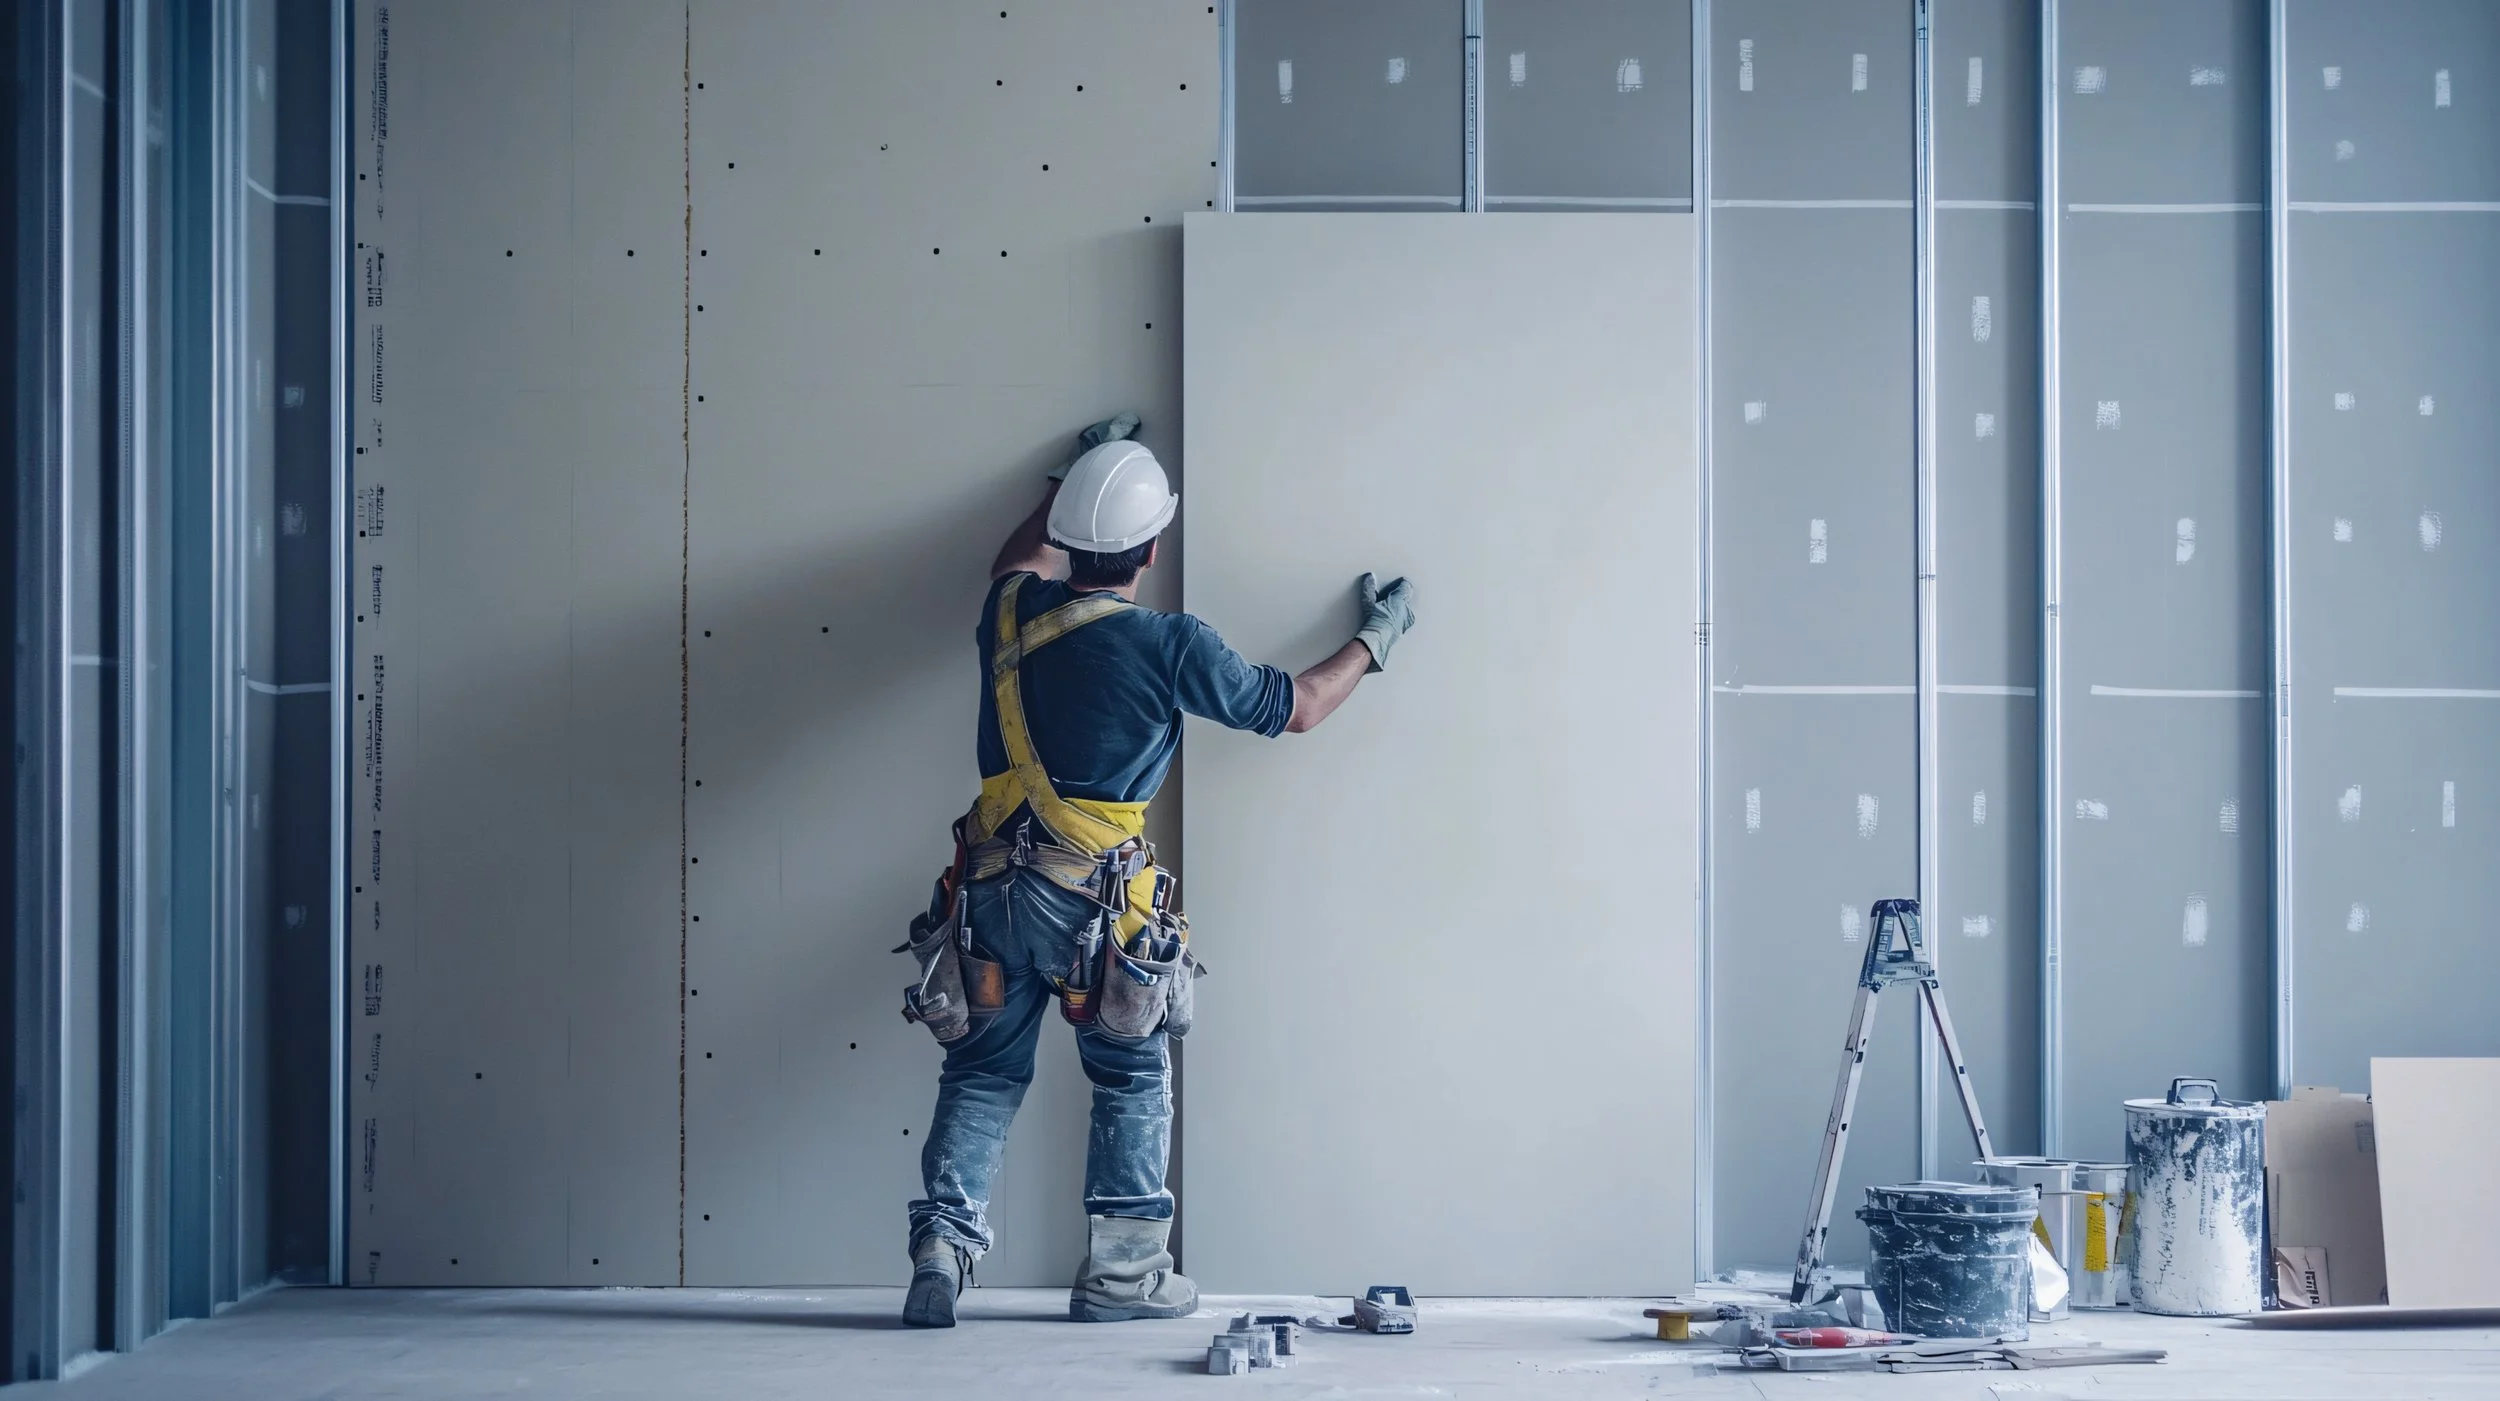
Gypsum Board
At the core of Antonick Interiors, we are a drywall subcontractor dedicated to delivering high-quality gypsum board installations. With precision and efficiency, we handle everything from boarding to taping and finishing, ensuring seamless results on every project. Our expertise spans residential, commercial, and industrial spaces, where we prioritize durability, craftsmanship, and timely execution. While we offer a range of interior construction services, drywall remains the foundation of our work, defining our commitment to excellence in every build. Our team consistently delivers reliable, top-tier results, building lasting relationships with clients through unmatched service and attention to detail.
Boarding
Our boarding services ensure smooth, sturdy, and precise installation of gypsum board, providing a strong foundation for the finishing stages of any project.
Taping and Finishing
Our taping and finishing services deliver flawless seams and smooth surfaces, ensuring a polished, professional look for every drywall installation.
Sanding
Our sanding services smooth out drywall surfaces to perfection, creating a flawless finish ready for painting or further treatment.
Core Service
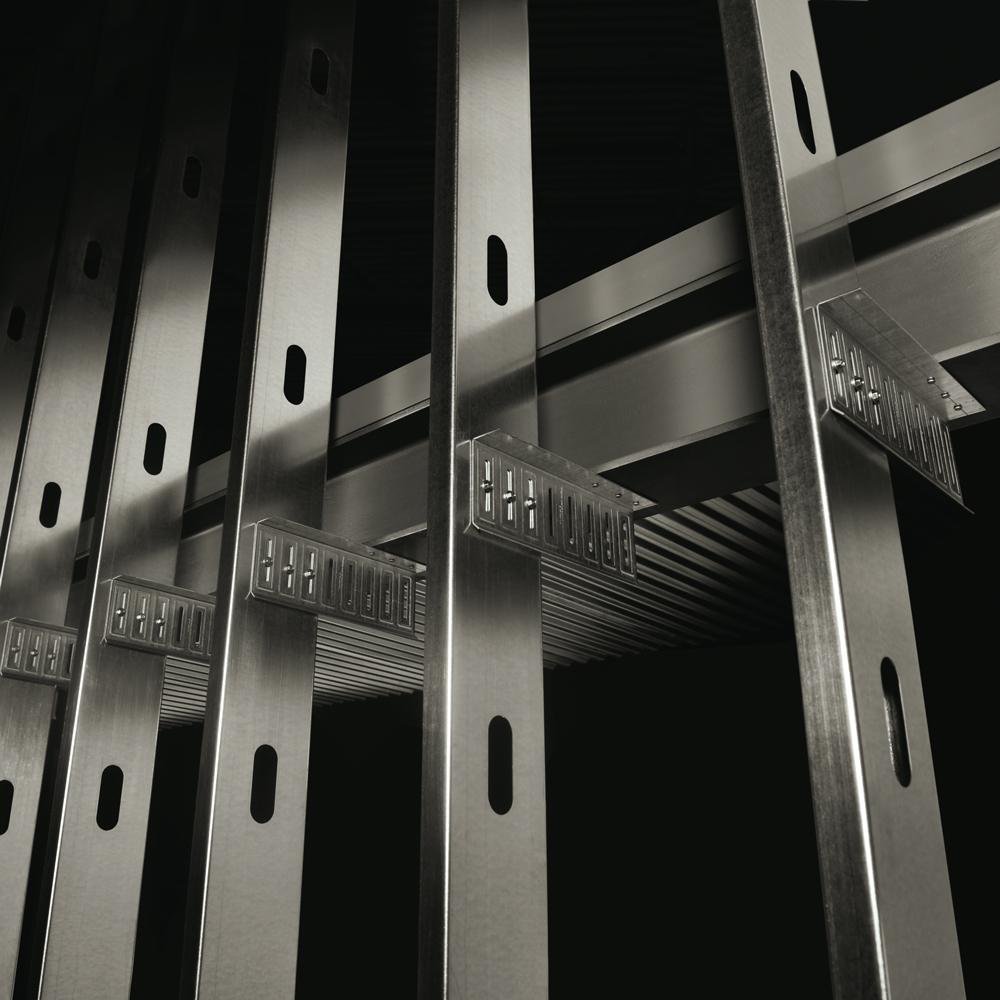
Steel Stud Framing
At Antonick Interiors, we specialize in steel stud framing, providing a durable and reliable framework for both interior and structural walls. Our team uses high-quality materials and precise installation techniques to create strong, structurally sound frames that meet the unique needs of each project. From commercial spaces to industrial buildings, we deliver steel stud framing solutions that support the integrity of the structure while offering flexibility in design. With a focus on efficiency and craftsmanship, we ensure that every framing project is completed to the highest standards.
01.
Light Gauge
Light gauge steel studs are thin, cold-formed steel framing components used for interior walls, offering a lightweight, durable, and fire-resistant alternative to wood framing.
02.
Heavy Gauge
Heavy gauge steel studs are thick, cold-formed steel framing components used for structural walls, load-bearing applications, and exterior framing, providing superior strength and durability.
03.
Structural
Structural steel stud framing uses heavy-duty, cold-formed steel framing components designed to support load-bearing walls, roofs, and floors, ensuring strength and stability in large-scale construction.
Expanded Service
General Contracting
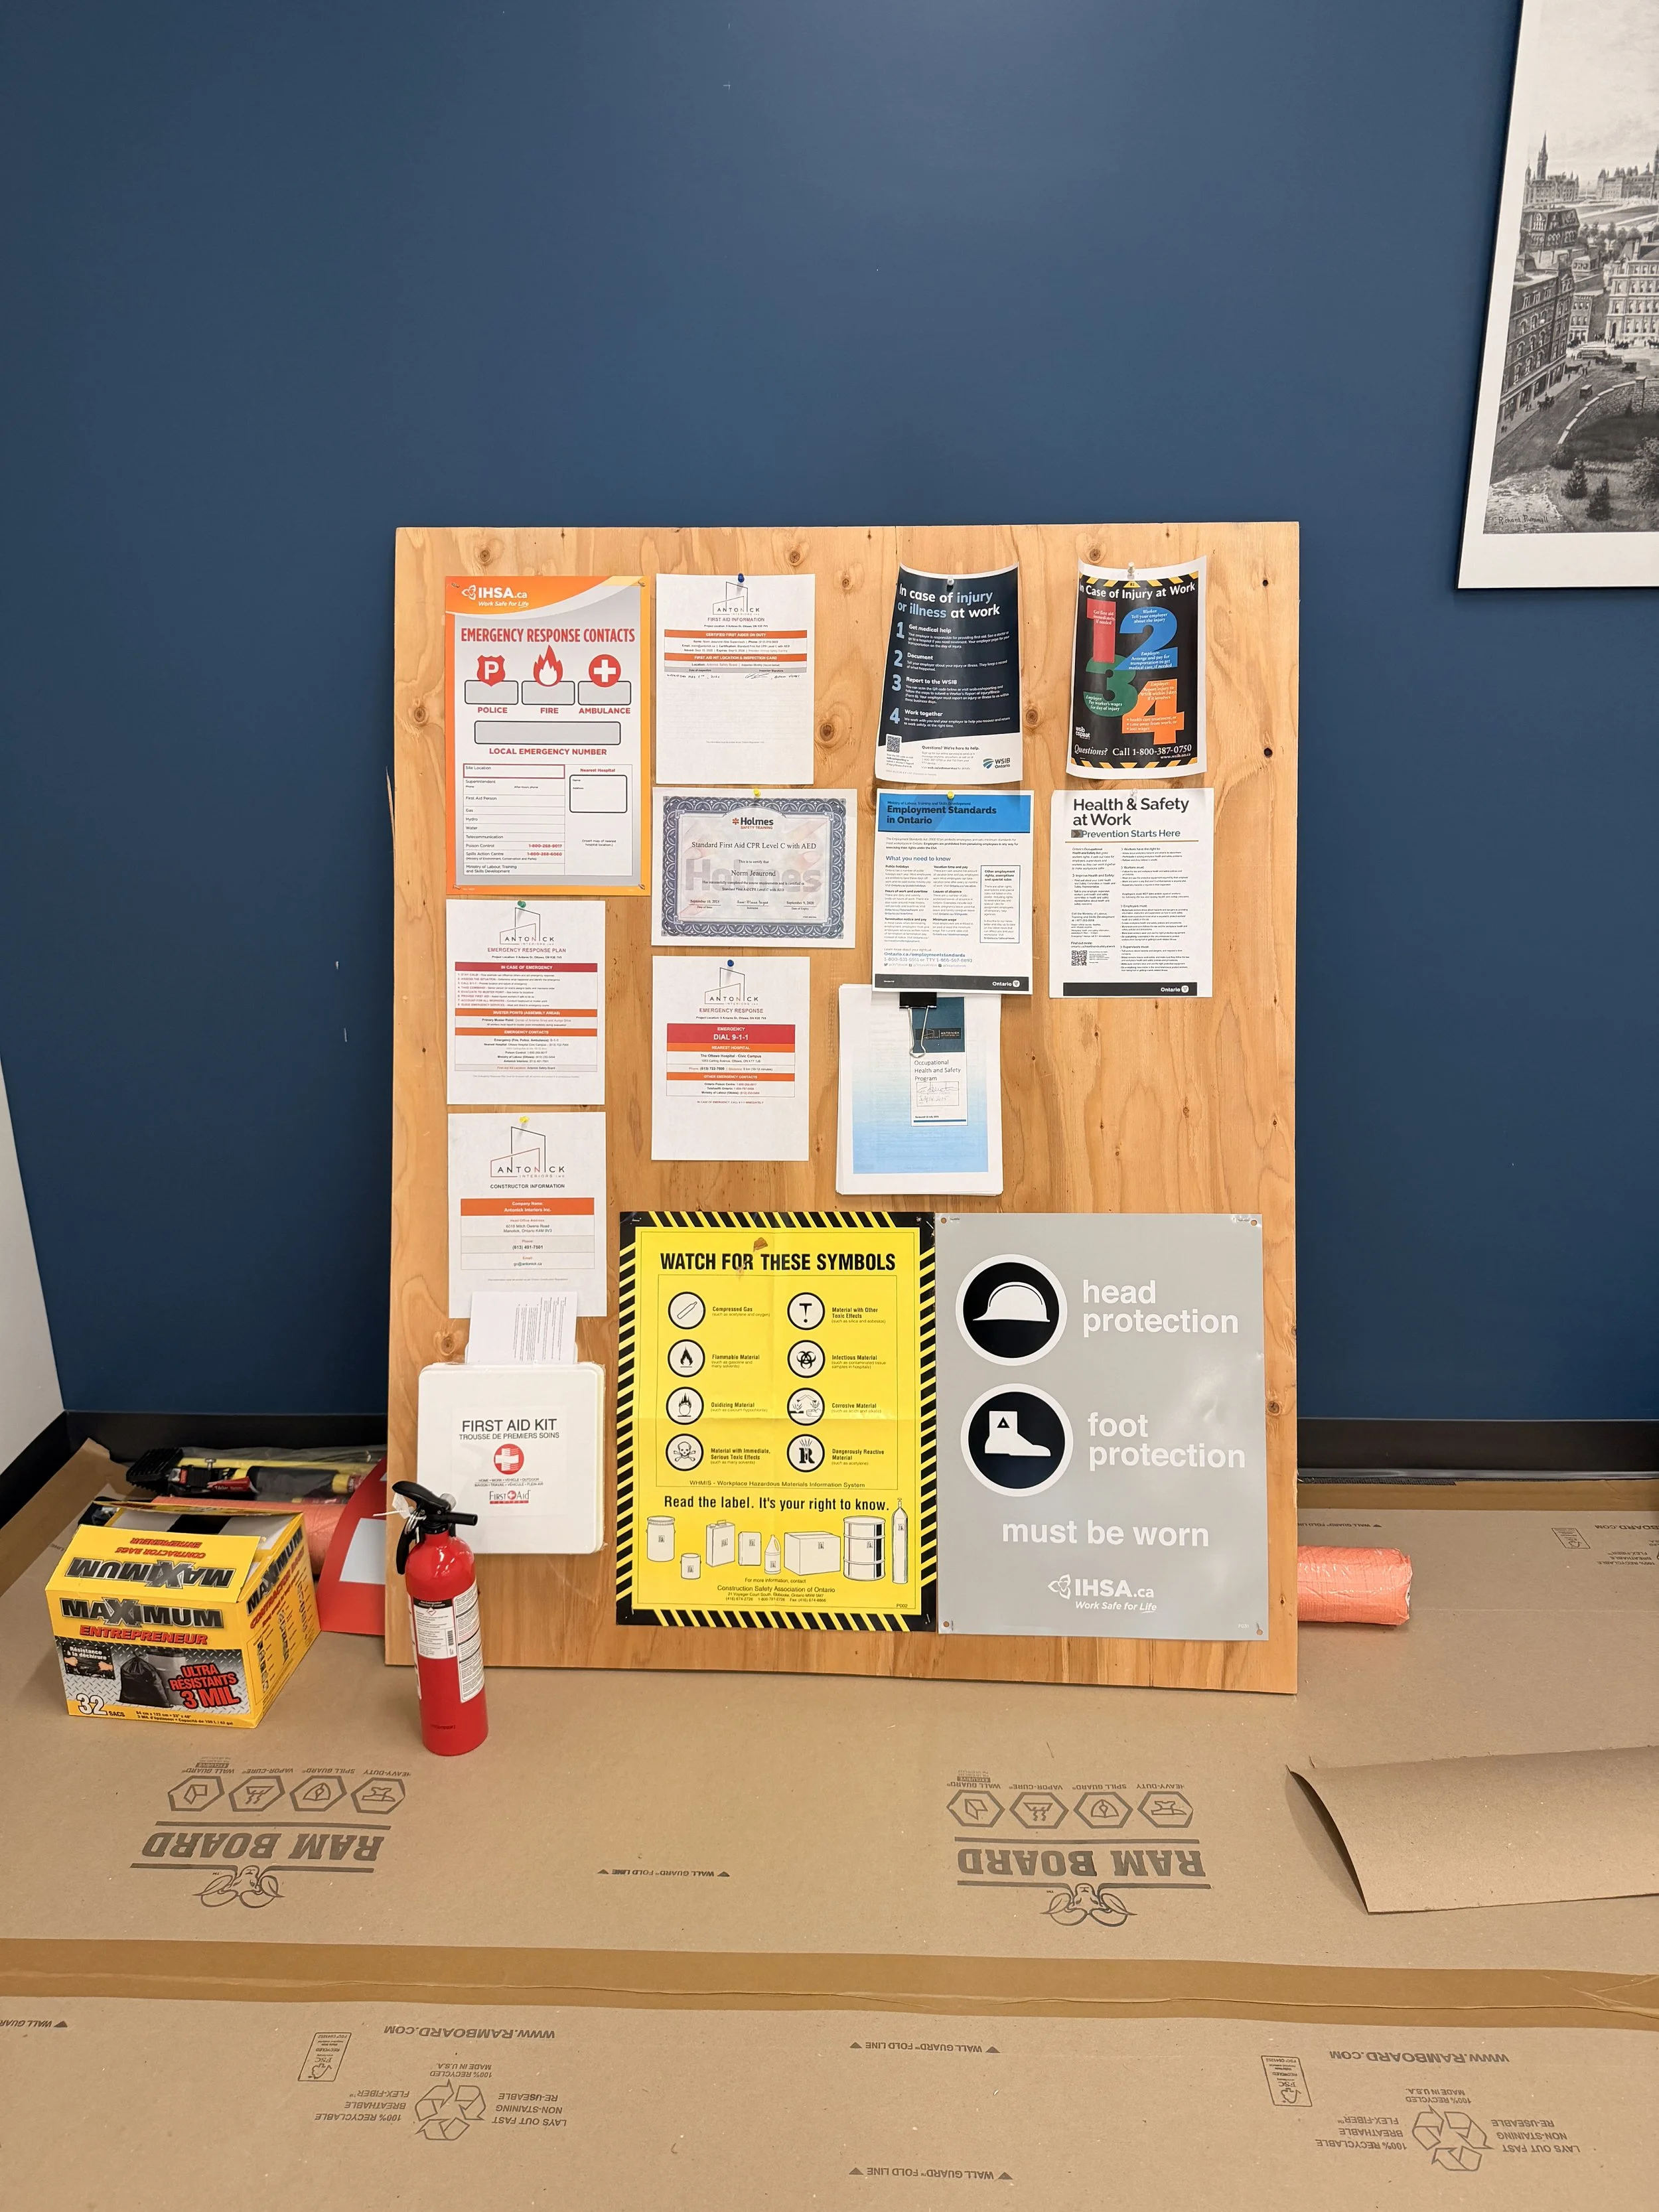
General contracting brings every aspect of a construction project together through careful planning, coordination, and execution. At Antonick Interiors, we provide general contracting services for commercial renovations, tenant improvements, interior fit-ups, and select construction projects throughout Ottawa. Our team coordinates trades, schedules, materials, site logistics, and project requirements to keep work progressing efficiently from start to finish. With extensive experience in commercial interiors, we understand the importance of sequencing, communication, quality control, and maintaining project schedules. We work closely with owners, consultants, subcontractors, and suppliers to ensure each phase of construction is properly coordinated and completed to the required standards. Whether managing a complete interior renovation or a targeted commercial fit-up, Antonick Interiors provides a single point of coordination with a focus on quality workmanship, dependable execution, and a professionally managed project.
Project Management
Effective project management is essential to keeping commercial construction organized, efficient, and on schedule. Antonick Interiors coordinates project timelines, material deliveries, site requirements, and construction sequencing while maintaining clear communication with owners, consultants, and subcontractors throughout the project.
Trade Coordination
Successful general contracting requires each trade to work together in the correct sequence. Our team coordinates subcontractors, suppliers, inspections, and day-to-day site activities to minimize conflicts and keep work progressing efficiently. Active site supervision helps ensure project requirements are understood and issues are addressed before they impact the schedule.
Quality Control
From the start of construction through final turnover, Antonick Interiors maintains a strong focus on workmanship, specifications, and overall project quality. We monitor completed work, coordinate deficiencies and final adjustments, and manage the closeout process to help deliver a finished space that meets the expectations of the client and project team.

Core Service
Acoustic Ceilings
At Antonick Interiors, we specialize in delivering premium acoustic solutions designed to enhance both the sound quality and aesthetics of your space. Acoustic ceilings, also known as drop ceilings or suspended ceilings, are a type of ceiling system designed to reduce noise and improve sound quality in a space. An acoustic ceiling typically consists of a grid framework suspended from the main ceiling, with sound-absorbing tiles or panels installed within this grid. The grid is usually made of lightweight metal, allowing it to hold the panels securely while providing space for ductwork, electrical wiring, and plumbing above the ceiling.
01.
Grid
An acoustical ceiling grid is a suspended framework that holds ceiling tiles, enhancing sound absorption and reducing noise levels in a space. It also allows easy access to mechanical, electrical, and plumbing systems for maintenance and adjustments.
02.
Tiles
Acoustical ceiling tiles are sound-absorbing panels designed to reduce noise and improve acoustics in a space. They come in various materials, textures, and finishes to enhance both functionality and aesthetics.
03.
Specialty
Specialty ceiling tiles are high-performance panels designed for specific aesthetic, acoustic, or functional requirements. Available in various materials, textures, and finishes, they can provide enhanced NRC, CAC, and STC performance while improving both sound control and overall design.

Core Service
Insulation
At Antonick Interiors, we specialize in commercial batt insulation, providing high-quality fiberglass insulation, acoustical fire batt insulation, and thermal batt insulation. Our expertly installed solutions enhance energy efficiency, sound control, and fire resistance while meeting industry standards. Proper insulation plays a crucial role in maintaining comfortable indoor environments, reducing energy costs, and improving overall building performance. With years of experience in commercial construction, our team ensures precise installation tailored to the unique needs of each project. Whether for office buildings, retail spaces, or industrial facilities, we are committed to delivering reliable insulation solutions that promote safety, sustainability, and efficiency.
Fiberglass Insulation
Fiberglass insulation is a highly effective thermal and acoustic insulator made from fine glass fibers, commonly used in commercial buildings to improve energy efficiency and soundproofing.
Acoustical Fire Batt (AFB)
Acoustical fire batt insulation is a type of insulation made of mineral wool that combines soundproofing and fire-resistant properties to reduce noise transmission and to prevent the spread of flames and smoke.
Thermal Batt
Thermal batt insulation is a material designed to reduce heat transfer, improving energy efficiency and temperature control in commercial buildings.
Specialized Service
Wall and Glass Systems
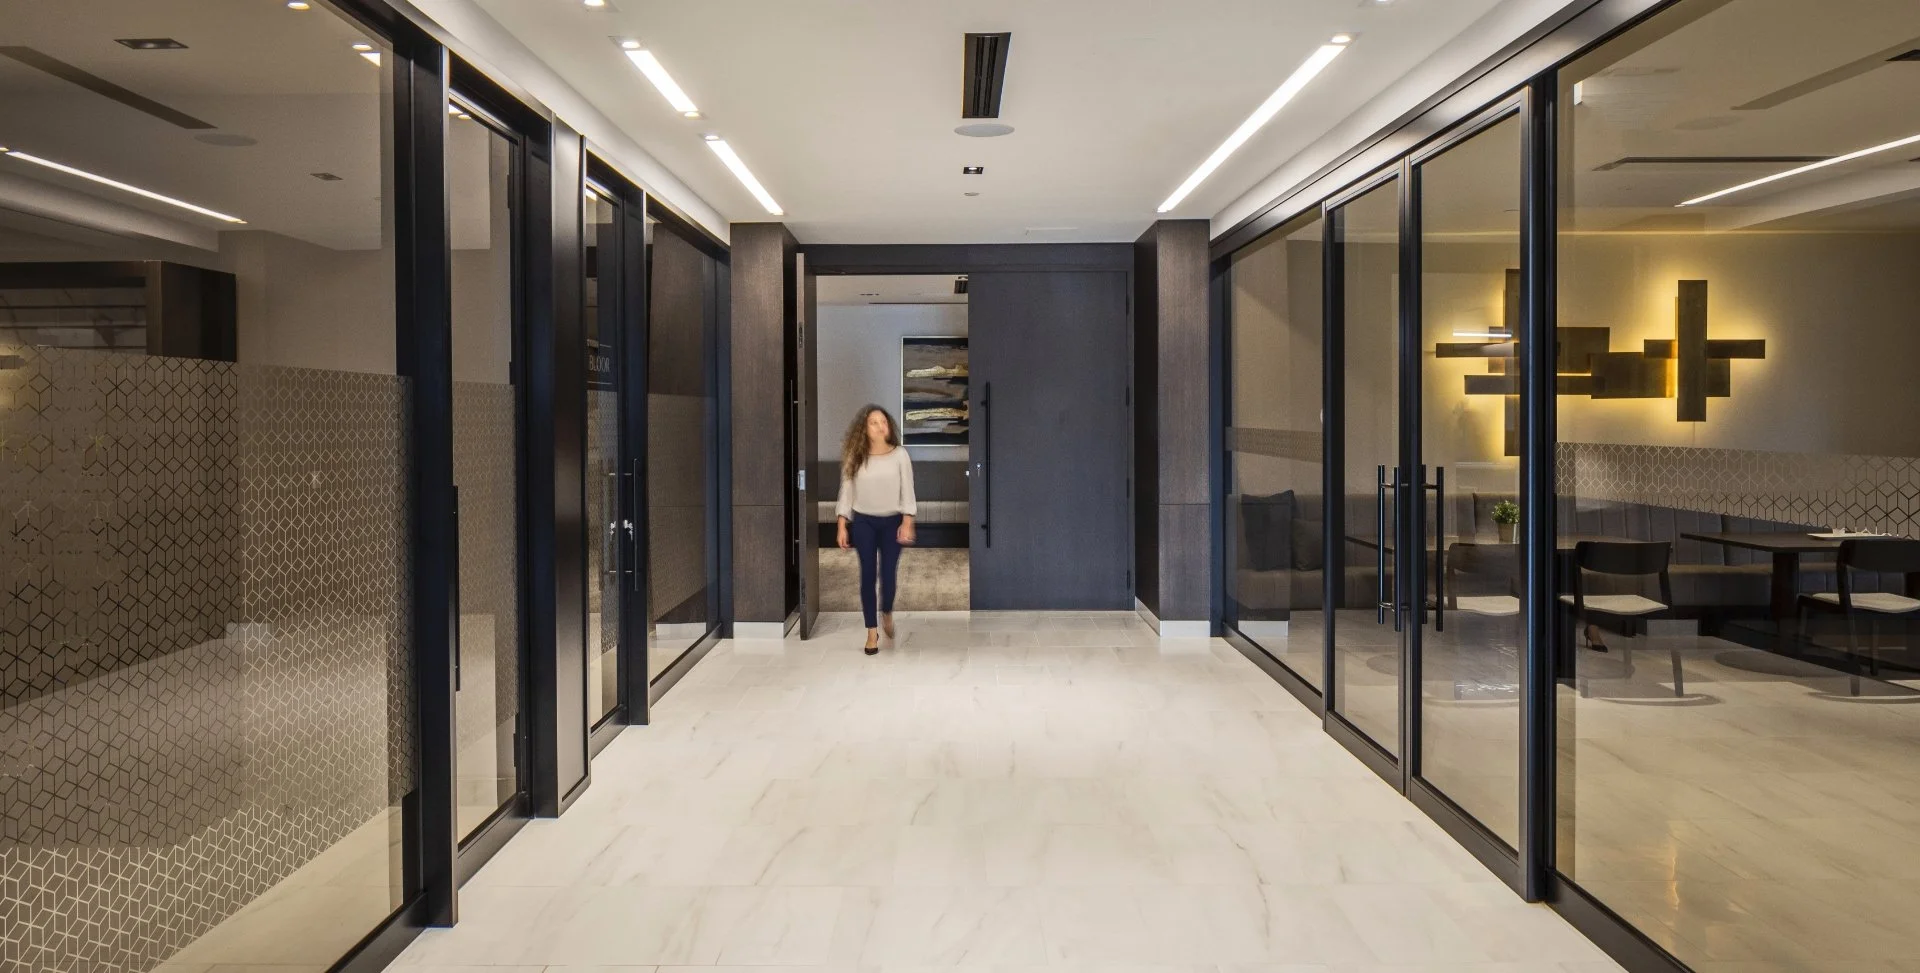
At Antonick Interiors, we supply and install architectural wall and glass systems designed to create flexible, modern, and visually refined commercial interiors. Our capabilities include PC350 demountable glass wall systems, frameless glass partitions, and Teknion architectural wall systems, allowing us to provide solutions suited to offices, boardrooms, meeting rooms, and other interior spaces. These systems combine clean architectural detailing with functionality, acoustic performance, and design flexibility while helping create bright, open environments. From product coordination and layout through installation and final adjustments, our team works closely with project stakeholders to ensure each system is installed accurately and integrates seamlessly with the surrounding interior construction.
01.
PC350
PC350 provides customizable glass wall and door solutions, including single-glazed, double-glazed and curved systems, with demountable options designed for adaptable commercial interiors.
02.
Frameless
Custom frameless glass partitions and office fronts for commercial interiors, providing an open architectural appearance while defining offices, boardrooms, meeting rooms and other interior spaces.
03.
Teknion
Teknion Architectural Interiors offers glass and solid wall systems designed around architectural flexibility, aesthetics, acoustics and integration with commercial interior environments.
Specialized Service
STC Rated Doors
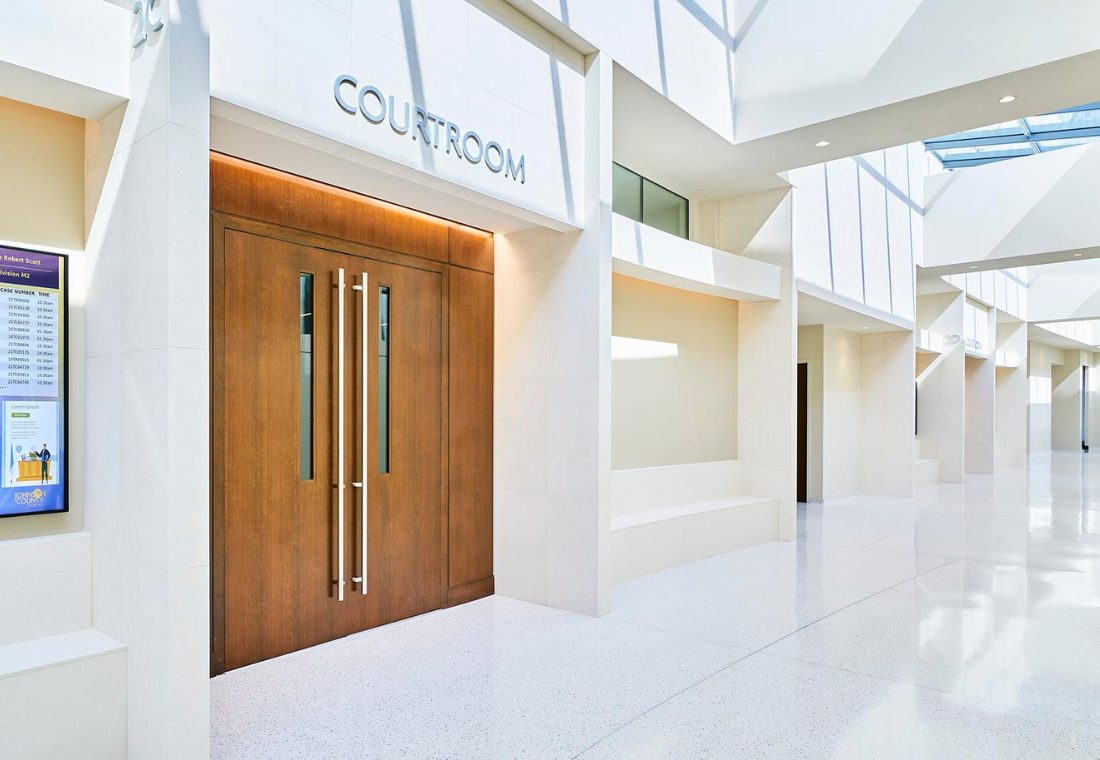
STC-rated door assemblies are designed to reduce sound transmission between spaces, providing enhanced acoustic privacy and noise control in commercial environments. These systems combine acoustically rated doors, frames, seals, gasketing, thresholds, and specialized hardware to achieve the required Sound Transmission Class (STC) performance.
At Antonick Interiors, we supply and install complete STC-rated door assemblies and work with industry-leading manufacturers such as AMBICO, ASSA ABLOY, and other trusted architectural door and hardware manufacturers to provide high-performance solutions that meet project specifications and acoustic requirements.
Proper installation and adjustment are critical to maintaining acoustic performance, ensuring gaps around the door are properly sealed and all components work together as a complete system.
STC-Rated Doors
STC-rated doors are specially engineered to reduce sound transmission between adjoining spaces. Unlike standard commercial doors, acoustic doors typically feature heavier construction, specialized internal cores, and tested perimeter sealing systems designed to achieve specific Sound Transmission Class ratings. Antonick Interiors supplies and installs acoustic door assemblies for offices, boardrooms, healthcare facilities, studios, mechanical rooms, and other spaces requiring enhanced sound isolation.
STC-Rated Door Frames
Acoustic door frames are an essential part of a complete STC-rated opening and are designed to work together with the door and sealing system. Proper frame installation, alignment, anchoring, and sealing are critical because even small gaps can significantly reduce the acoustic performance of the assembly. We install compatible pressed steel acoustic frames in accordance with manufacturer requirements and project specifications to help maintain the tested performance of the complete opening.
Acoustic Door Hardware
Specialized hardware and sealing components are critical to achieving the required STC performance of an acoustic door assembly. These systems can include acoustic perimeter gasketing, automatic door bottoms, thresholds, compression seals, hinges, closers, locksets, and other specified hardware. Antonick Interiors coordinates and installs these components as a complete system, ensuring the door closes and seals properly while maintaining accessibility, security, durability, and acoustic performance.
Specialized Service
Doors, Frames & Hardware
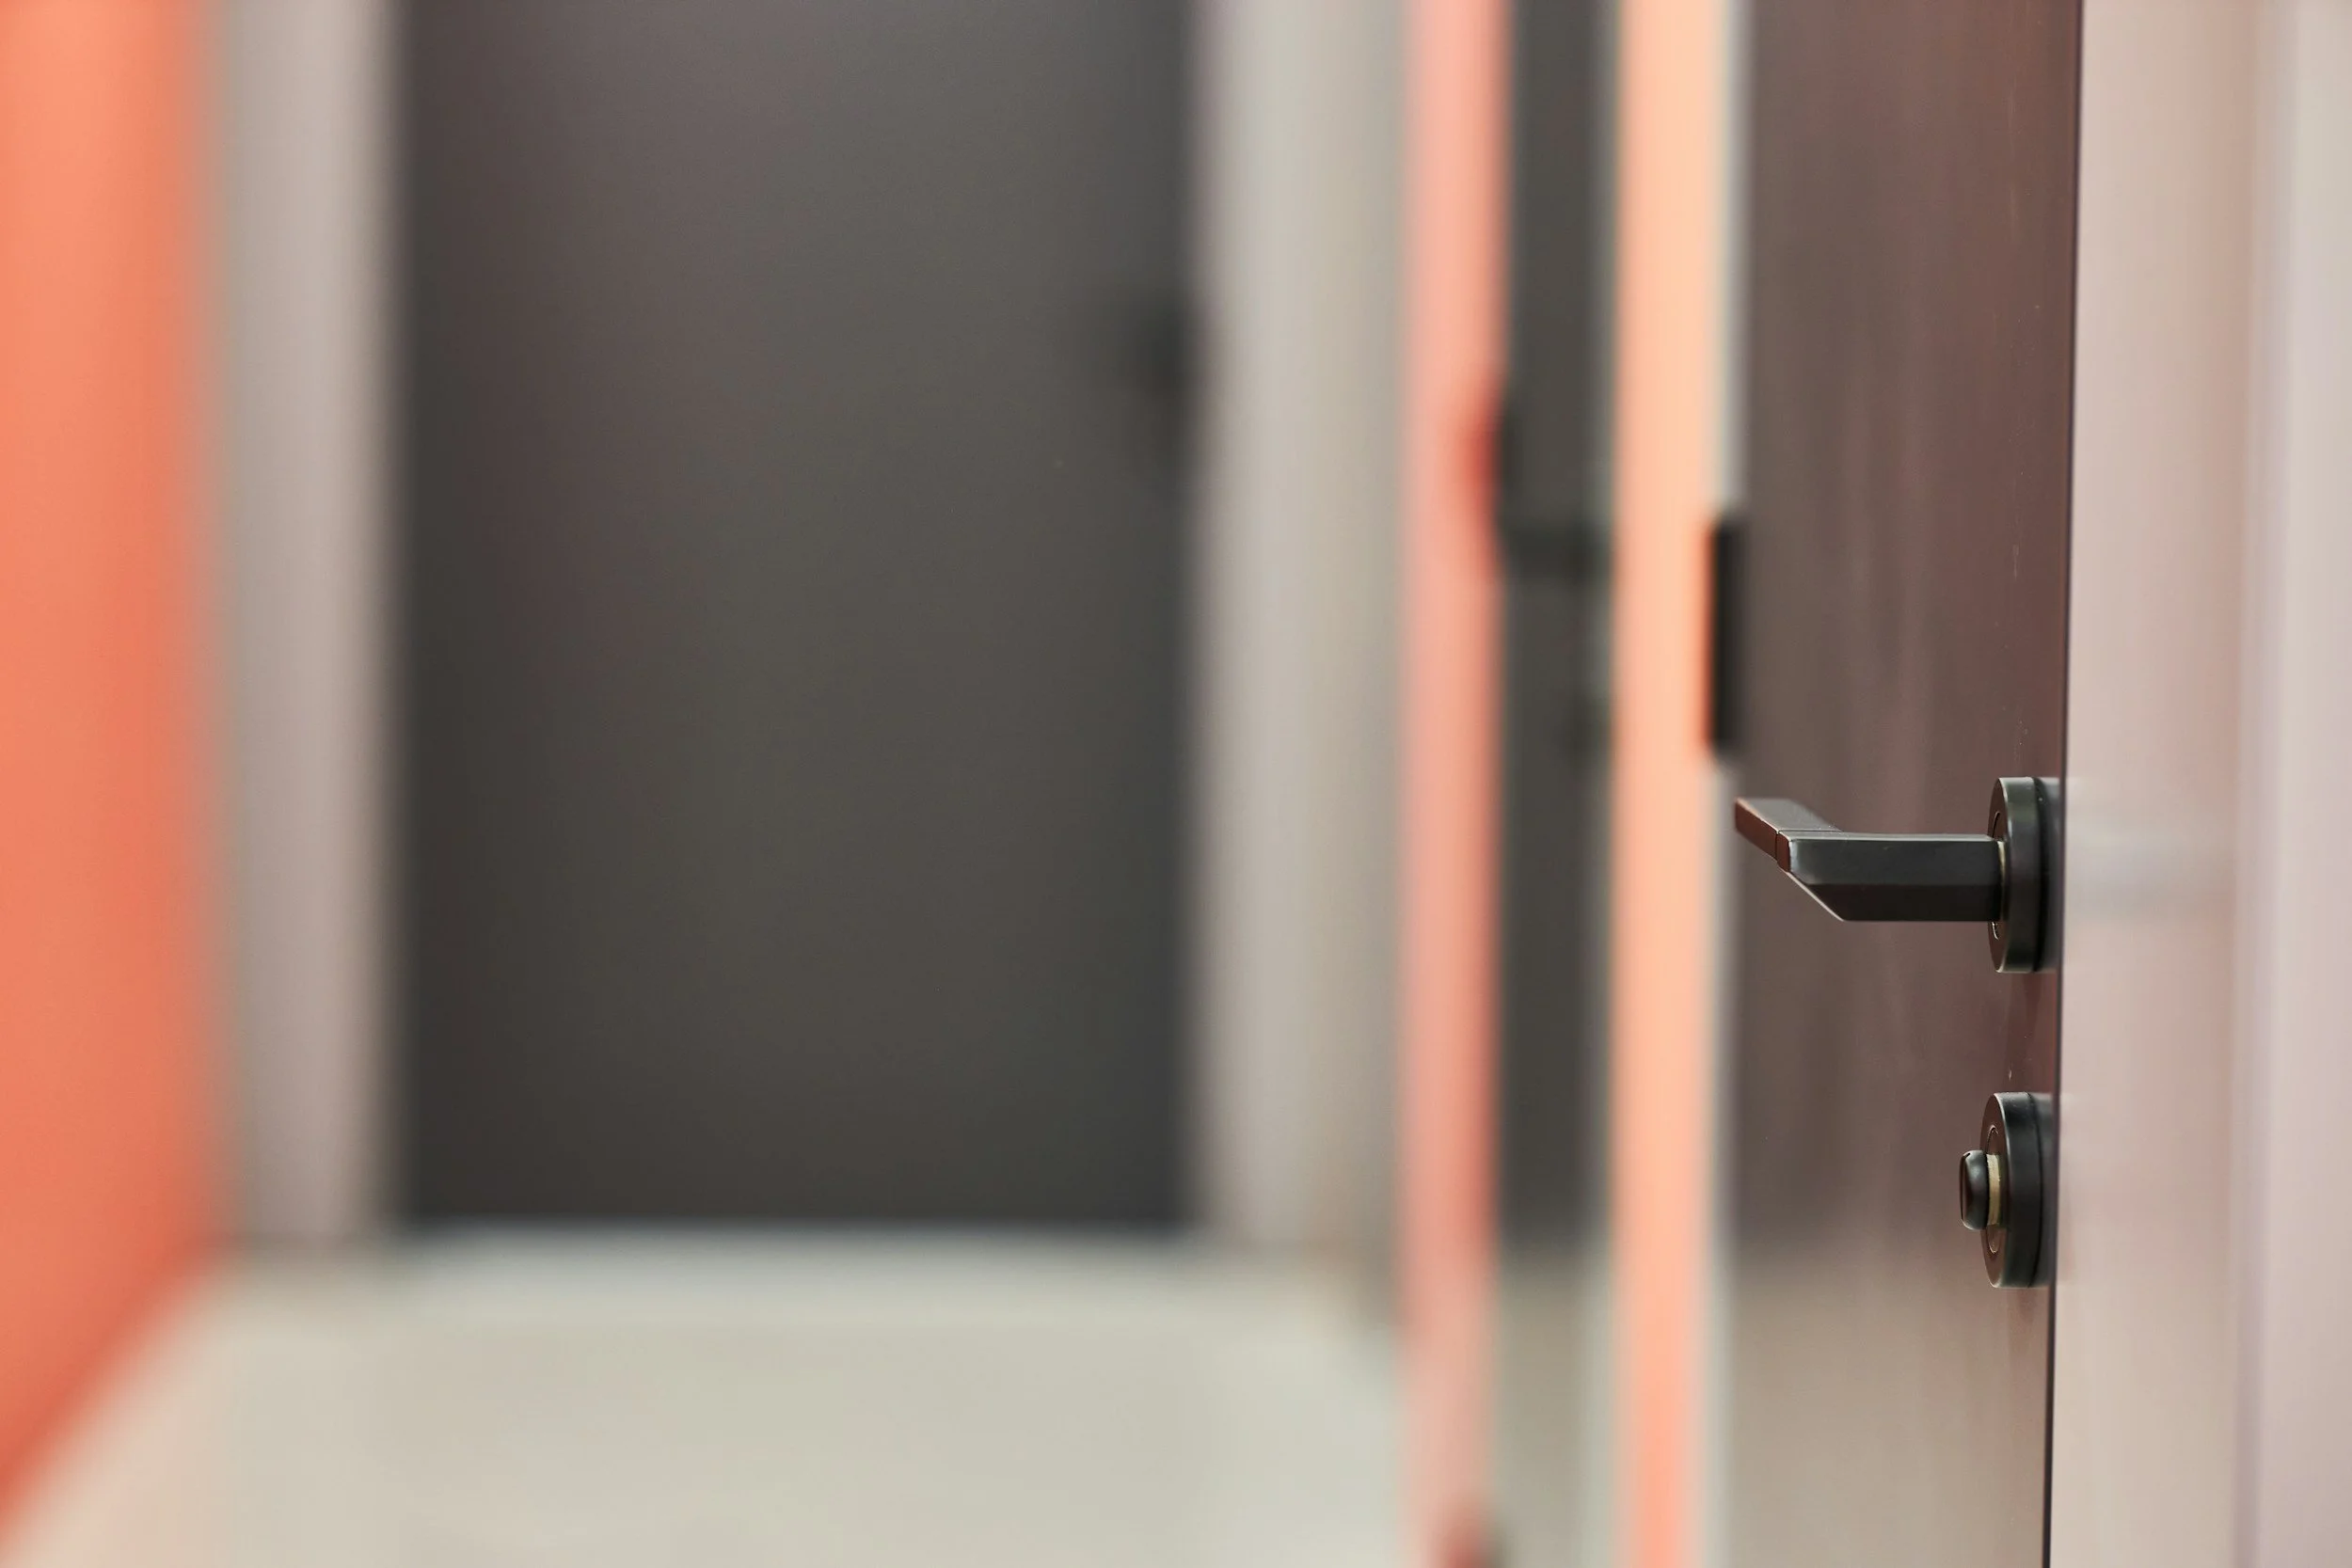
At Antonick Interiors, we supply and install complete commercial door, frame, and hardware packages tailored to the requirements of each project. Our capabilities include pressed steel door frames, hollow metal doors, wood doors and frames, along with a full range of architectural hardware such as hinges, closers, locksets, automatic door operators, push and pull hardware, kick plates, stops, and other specified components. From coordination and installation through to final adjustments, our team ensures every opening is properly fitted, fully functional, and seamlessly integrated with the surrounding wall systems.
01.
Doors
Commercial doors are designed to provide durability, security, functionality, and a finished appearance throughout a building. Antonick Interiors supplies and installs hollow metal and wood doors in a variety of sizes, finishes, and configurations, including fire-rated and specialty doors where specified.
02.
Frames
Pressed steel and wood door frames provide a durable, secure, and precise opening for commercial door systems. Available in a variety of sizes, profiles, and finishes, they are designed to integrate with surrounding wall assemblies while supporting the required door, hardware, and fire-rating specifications.
03.
Hardware
Architectural door hardware provides the functionality, security, accessibility, and performance required for commercial door systems. Antonick Interiors supplies and installs a wide range of hardware, including hinges, locksets, closers, panic devices, push and pull hardware, kick plates, stops, and other specified components.

Specialized Service
Fire-Rated Assemblies
Fire-rated assemblies are a crucial component of commercial construction, designed to contain and slow the spread of fire for enhanced safety. These assemblies include fire-rated walls, ceilings, and enclosures built to meet strict building codes and fire resistance requirements. Using materials such as fire-rated gypsum board, shaft liner, and shaftwall studs, we construct systems that provide critical protection in high-risk areas. Our expertise ensures proper installation of fire-rated partitions, shaft walls, and other assemblies to maintain structural integrity during a fire. Additionally, we apply fire caulking to create smoke seals, preventing the passage of smoke and further enhancing safety. Whether for tenant separations, stairwells, or mechanical rooms, we deliver solutions that prioritize life safety and compliance. With precision and adherence to industry standards, we help create safer commercial spaces.
Fire-Rated Gypsum Board
We specialize in the professional installation of fire-rated gypsum board, a material designed to slow the spread of fire and improve the fire resistance of walls and ceilings.
Shaft Assemblies
We are experts in the installation of shaft assemblies, using shaftwall studs to securely hold fire-rated drywall and shaft liner, providing critical fire and smoke protection in vertical shafts.
Fire Caulking
We excel in the installation of fire caulking, applied to create a smoke seal that helps prevent the spread of fire and smoke through gaps and joints in building structures.
Specialized Service
Ballistic Protection Systems
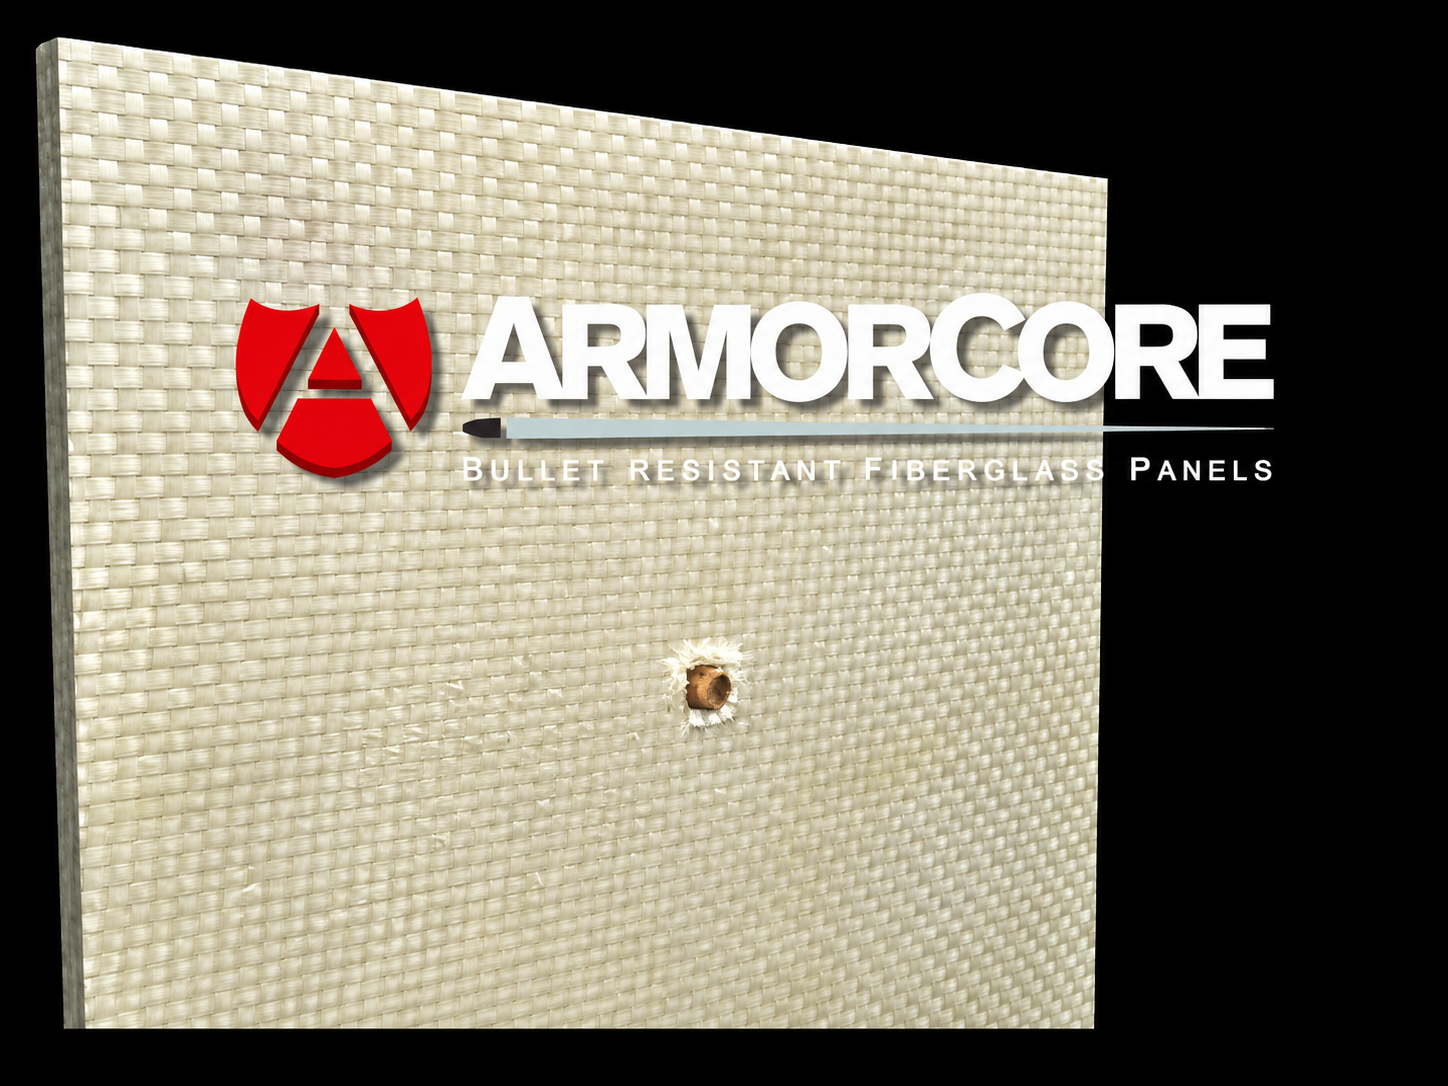
At Antonick Interiors, we supply and install ballistic protection systems designed to provide enhanced security for commercial, institutional, and high-security environments. Using industry-leading products such as ArmorCore® bullet-resistant fiberglass panels, we construct reinforced wall assemblies that integrate discreetly within conventional interior construction. Available in a range of UL 752 protection levels, these systems can be incorporated into walls, counters, secure rooms, and other critical areas to meet specific project and security requirements. Our team coordinates the ballistic panels with steel framing, drywall, doors, and surrounding finishes to provide a complete, professionally installed assembly without compromising the finished appearance of the space.
01.
Bullet-Resistant Panels
ArmorCore® fiberglass ballistic panels designed to provide discreet protection within finished wall assemblies.
02.
UL 752 Protection Levels
Panel systems available in multiple protection levels to meet the specific ballistic requirements of the project.
03.
Ballistic Wall Systems
Complete reinforced wall assemblies integrating ballistic panels with steel framing, gypsum board, and surrounding finishes.

Want to learn more about our work?
Take a look at some of the projects we have completed over the years and see what we can offer you today.